The Journal · Field Notes
Most homeowners don't call us asking for a retaining wall. They call about a patio, a fire pit, a pavilion or a pool, and the wall comes up once we see how the yard slopes. Kansas City backyards are rarely flat, and the wall is often what makes the rest of the project possible. Here's what it does and why it's worth getting right.
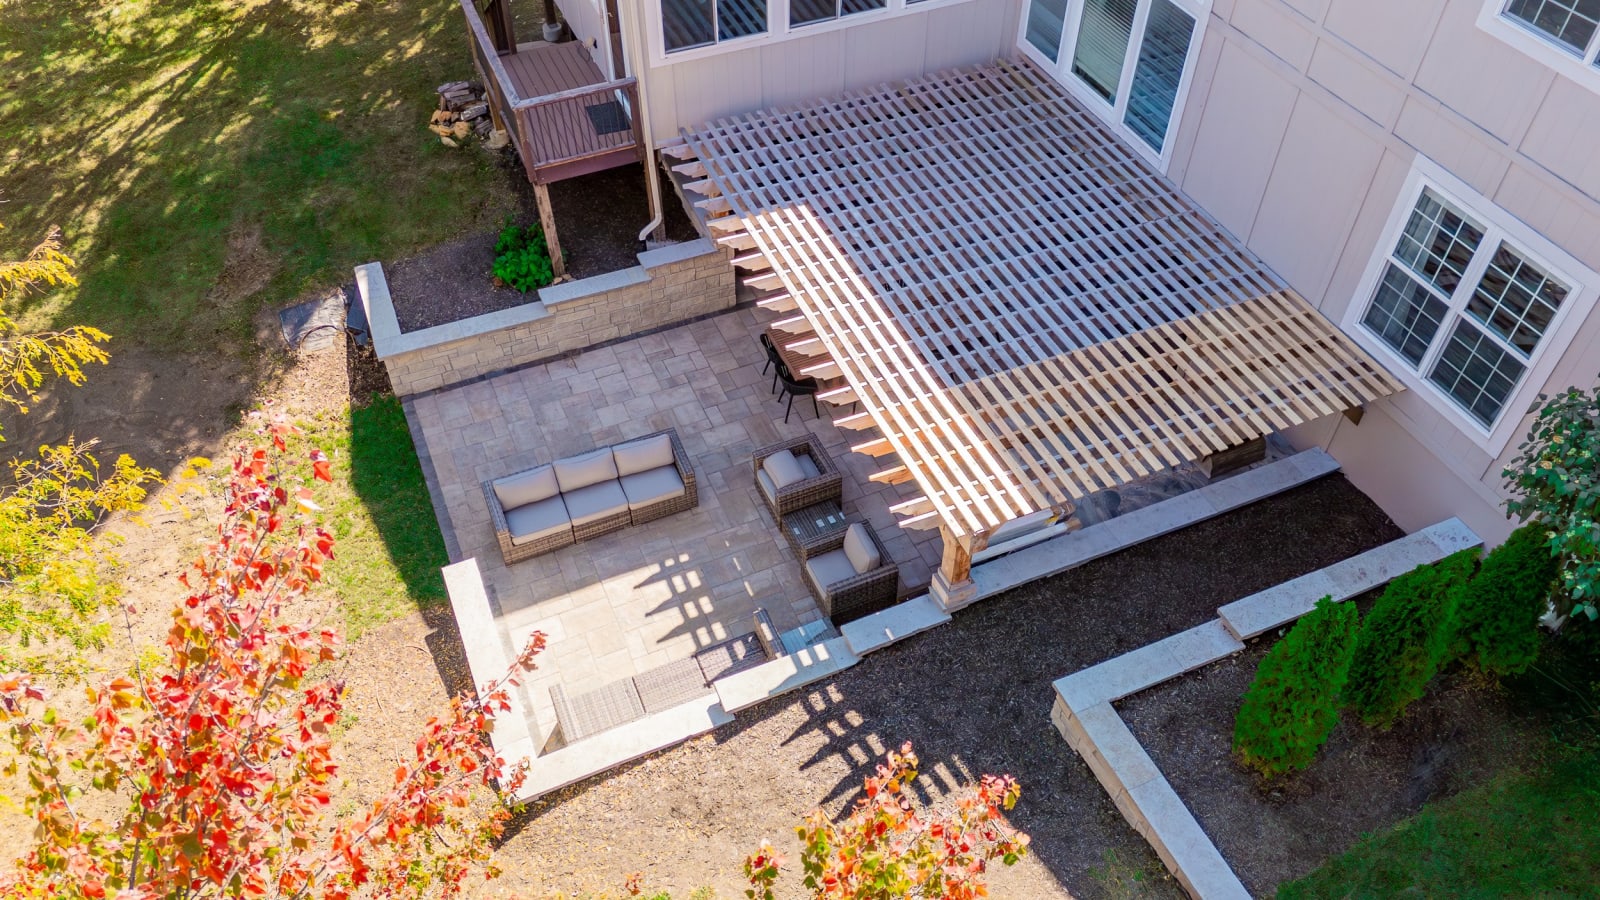
A patio has to be close to level, and most backyards aren't. When the ground falls away from the house or rises toward the back fence, a retaining wall holds back the soil so the patio can sit flat.
Without a wall, the only way to get flat ground is to spread the slope out over a big part of the yard. That leaves steep banks that are hard to mow and easy to wash out. A wall lets the change in height happen in one clean step, so you keep more of the yard usable.
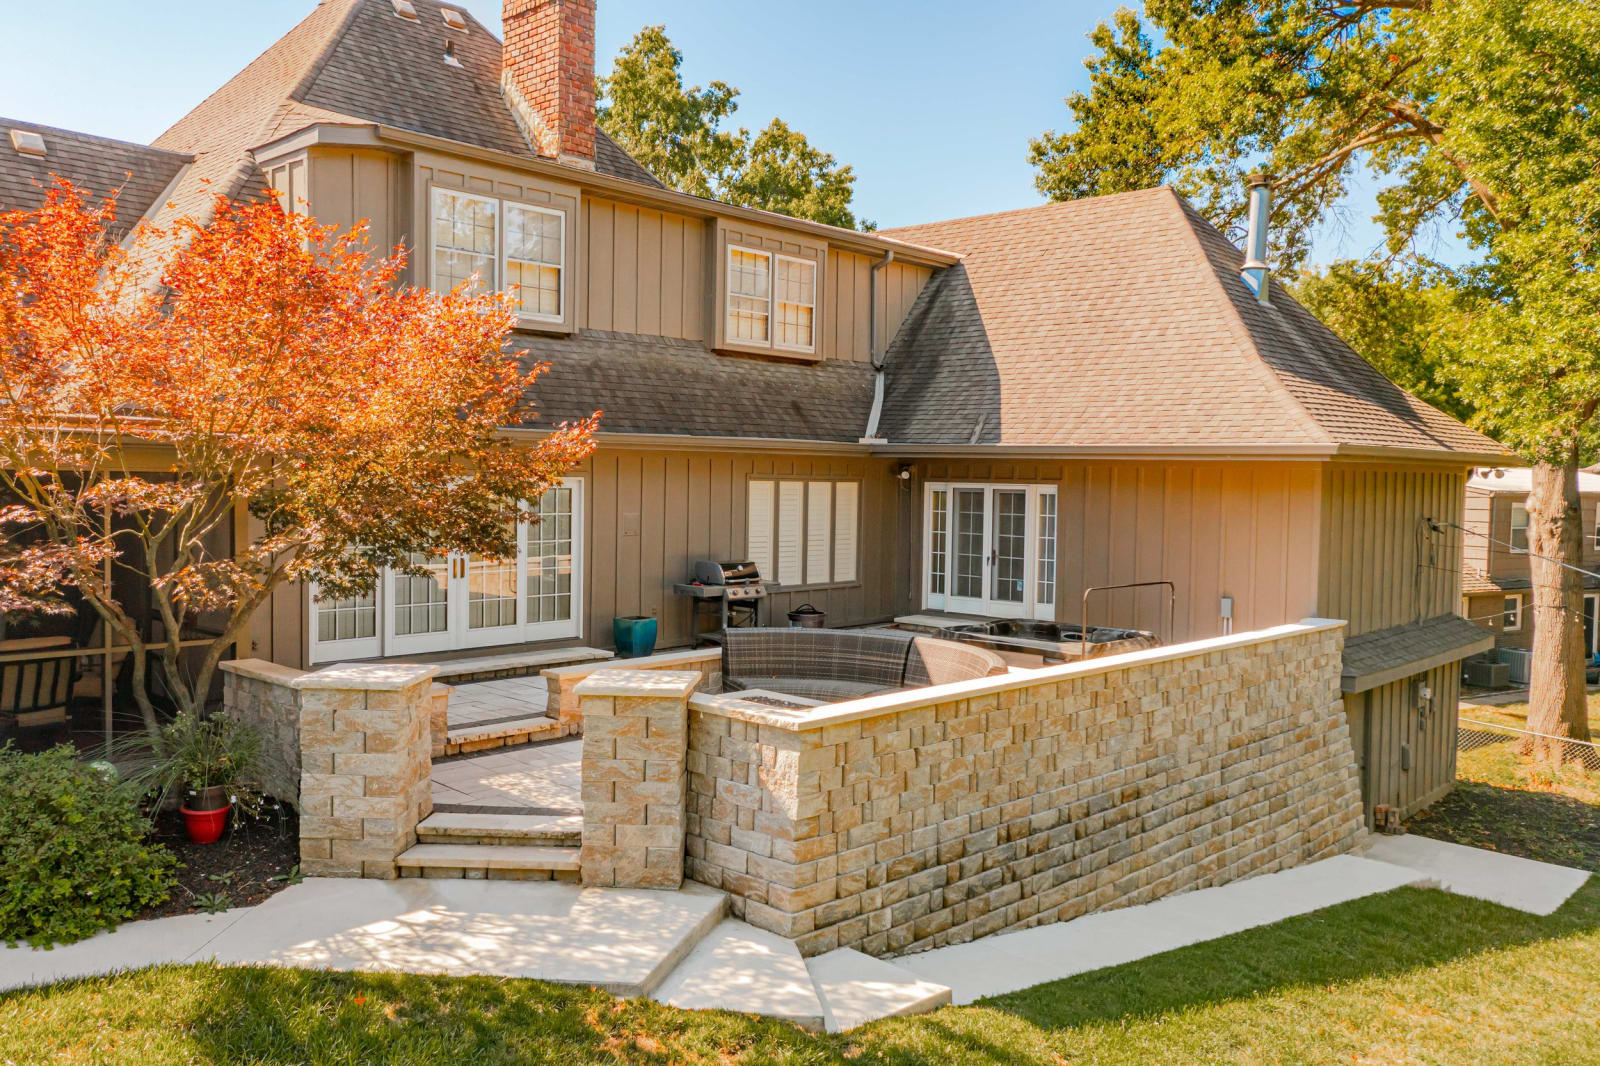
This backyard we built in Kansas City is a good example. The yard dropped away from the house, so the wall holds the patio up near the level of the back door, with room for a fire pit and a sunken hot tub.
On a sloped lot, a retaining wall is often essential for a patio you can actually use. It's what gives you enough flat ground for a table, chairs and room to move around them.
Continue: keeping it in place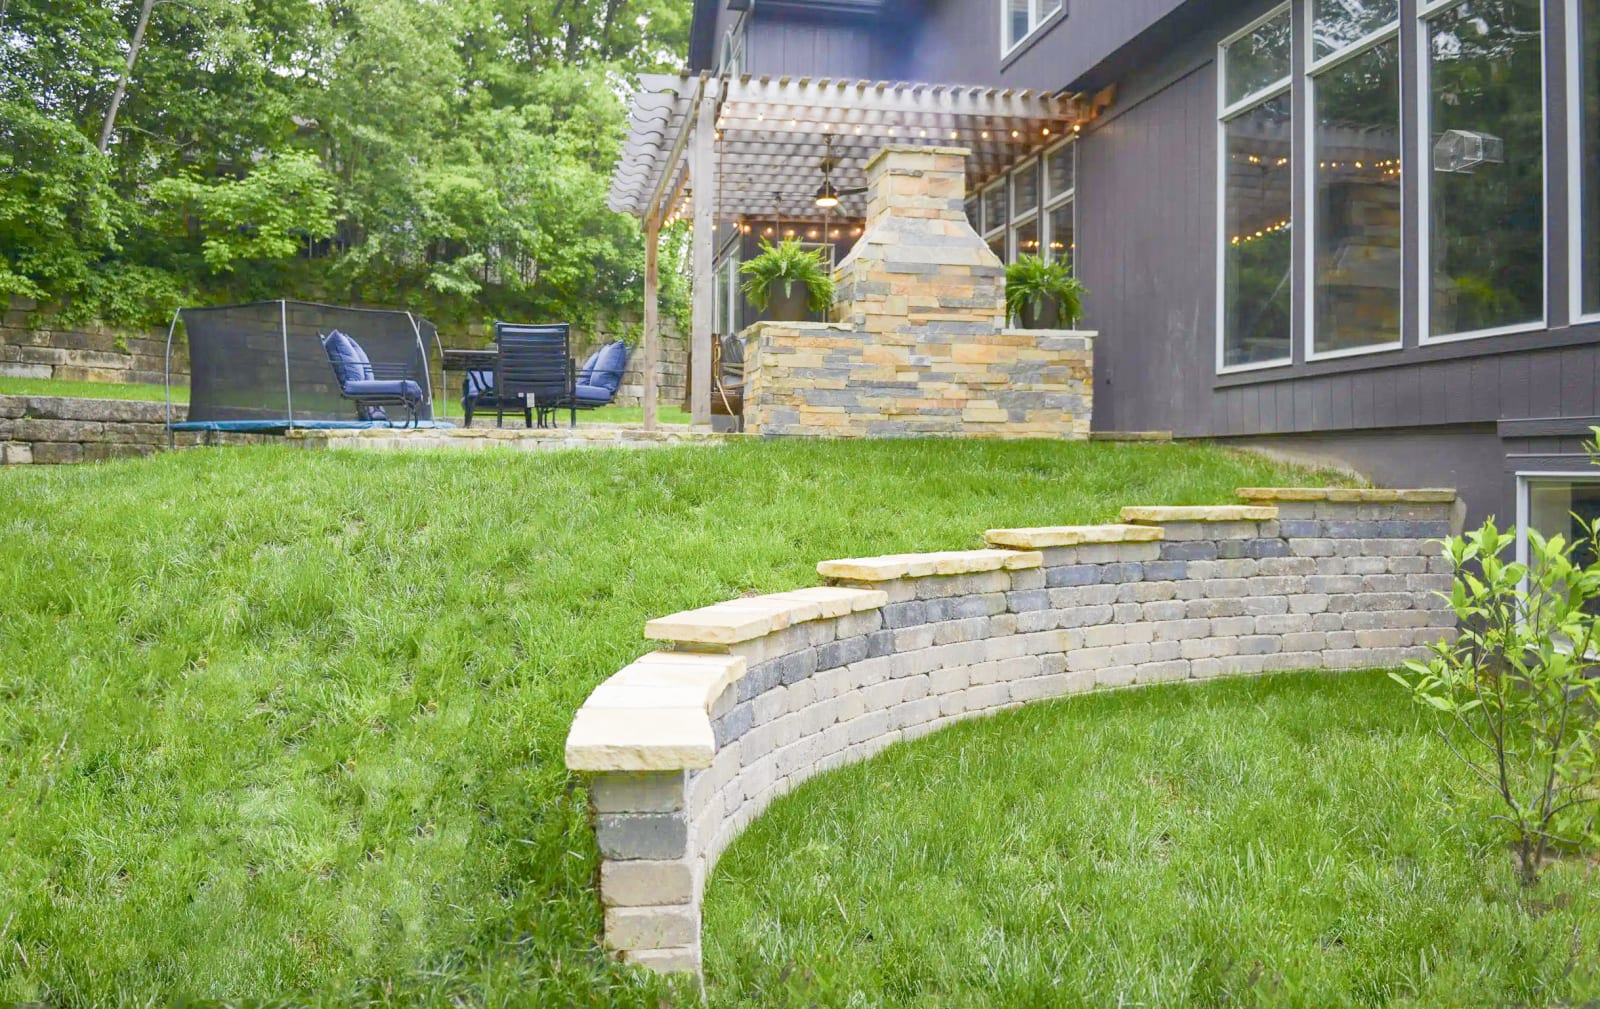
When a patio sits near the edge of a slope, the soil under that edge has nothing holding it in place. Over time it can slump or wash out, and the patio above it starts to settle, crack or pull apart.
A retaining wall holds that soil where it is. The wall and the patio are designed together, so the patio's base is supported all the way to its edge.
Kansas City's heavy clay makes this even more important. Clay holds water and swells when it's wet, and a winter of freezing and thawing pushes hard against anything holding it back.
If you have a patio or walkway near a slope now, look for cracks, sinking corners or gaps along the edge. Those are signs the soil underneath is moving.
Continue: the drop from the house
A lot of Kansas City homes sit a few feet above the backyard, with the back door well above the grass. Building the patio up near the level of the door makes it easier to step out with a plate or a drink, and a retaining wall is what holds that raised patio up.
Steps built into the wall connect the patio to the yard below, so getting from the patio to the lawn, the garden or the play set is easy and safe.
Walkout basements are a common version of this. A wall can create a lower patio by the basement door and an upper one by the kitchen, with steps tying the two together.
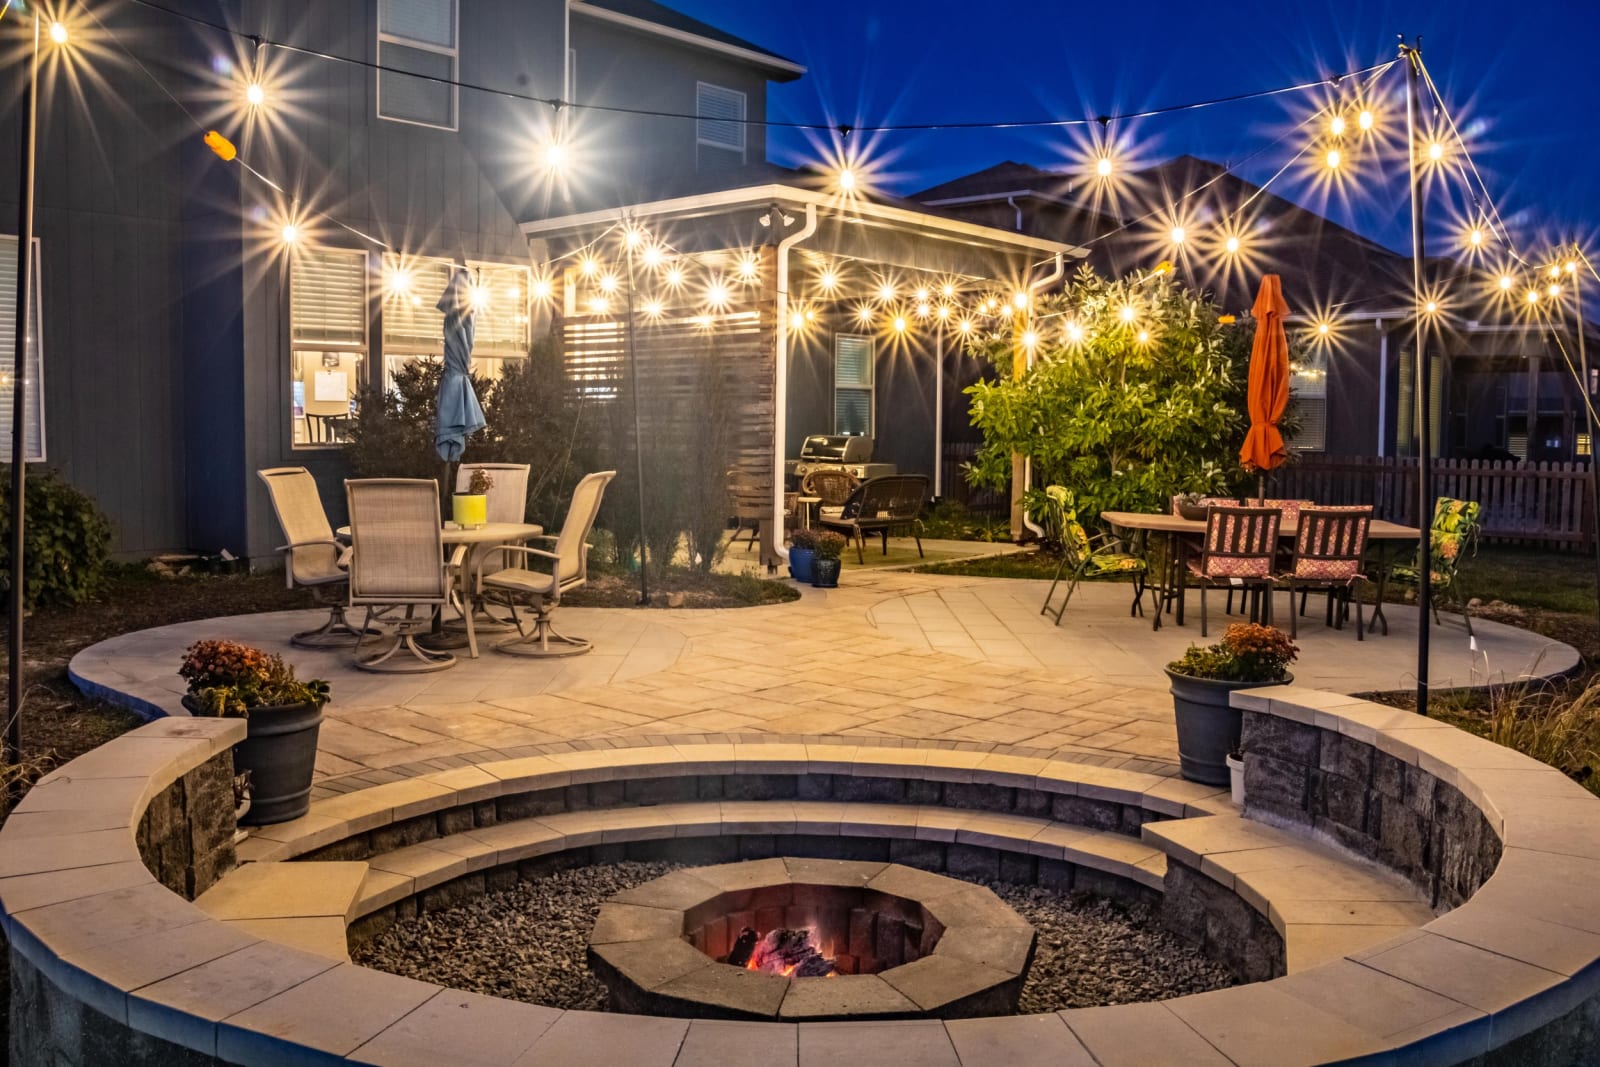
A retaining wall can do more than hold back soil. Built to the right height, the top of it becomes extra seating around a fire pit or along the edge of a patio.
This sunken fire pit we built in Kansas City is a good example. The walls that hold back the soil around it are also the benches people sit on.
Walls can also form raised planting beds, frame the steps between levels and hold low-voltage lights under the caps to light the way at night.
If you'd like extra seating, think about where people tend to gather, like around the fire or near the kitchen. That's the best spot for a wall at seat height.
Continue: how it looks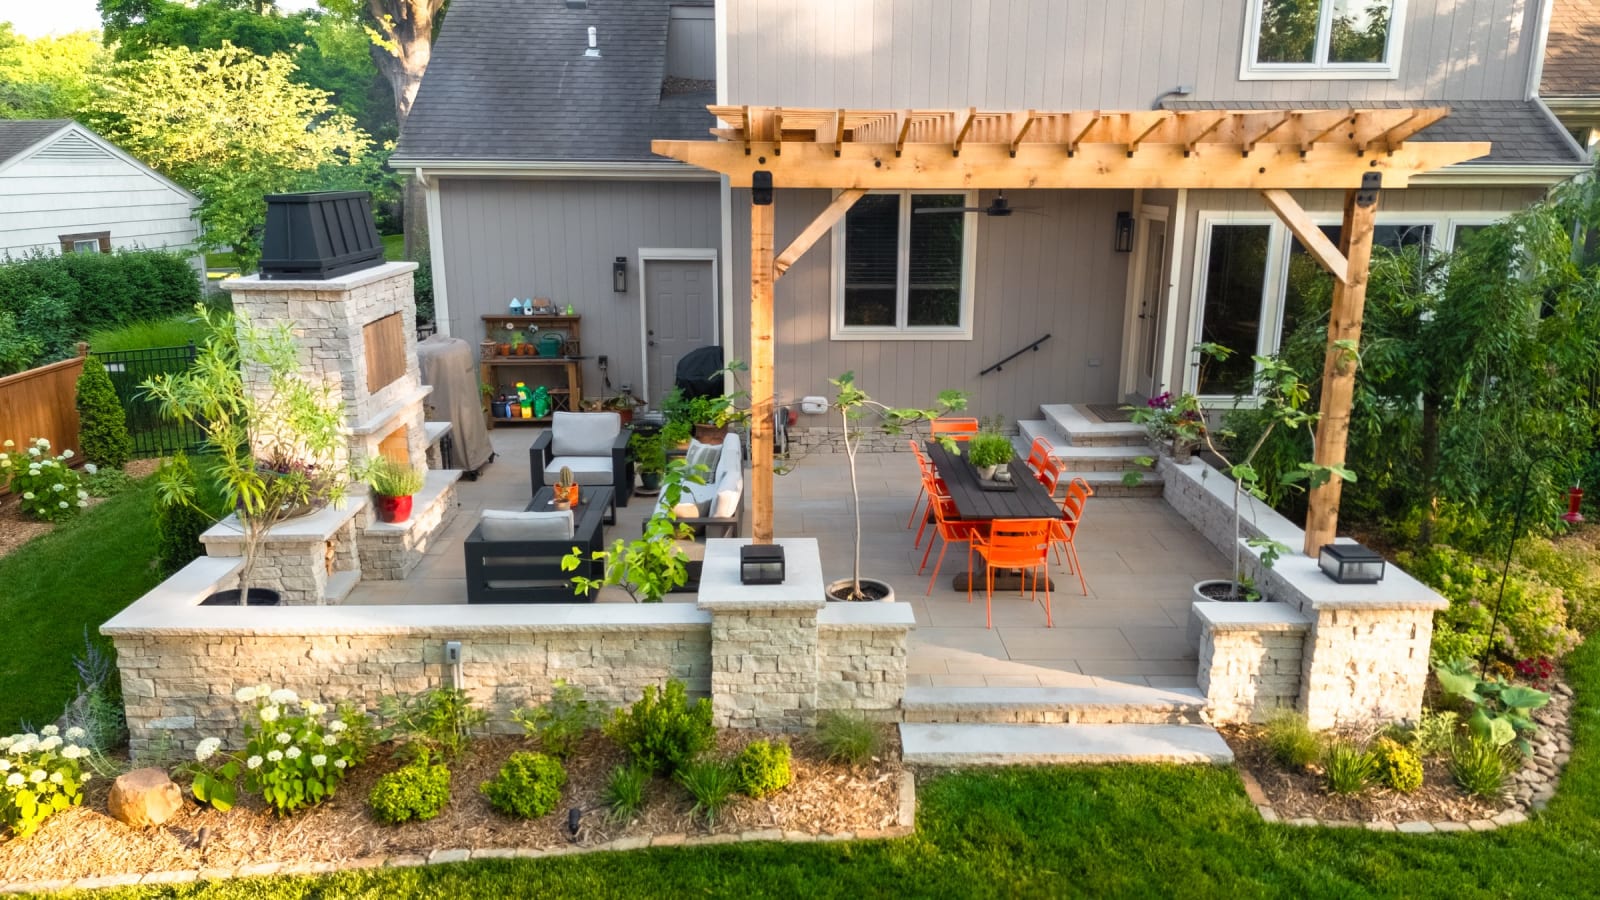
A slope covered in patchy grass or loose rock can make a backyard look unfinished. A good-looking wall gives the yard clean lines and clear levels.
Walls can be built from interlocking block, which comes in a lot of colors and textures and can match a paver patio, or finished in stone veneer to match a fireplace, columns or the front of the house.
The cap along the top finishes it off, and curves, tiers and corners can all be shaped to fit the yard. In this Leawood backyard we built, the walls match the stone on the fireplace and the columns.
Block works well for curves, tiers and steps. Stone veneer is a good fit when the wall is a focal point or needs to tie into stone on the house. Both are built on the same base.
Continue: Kansas City winters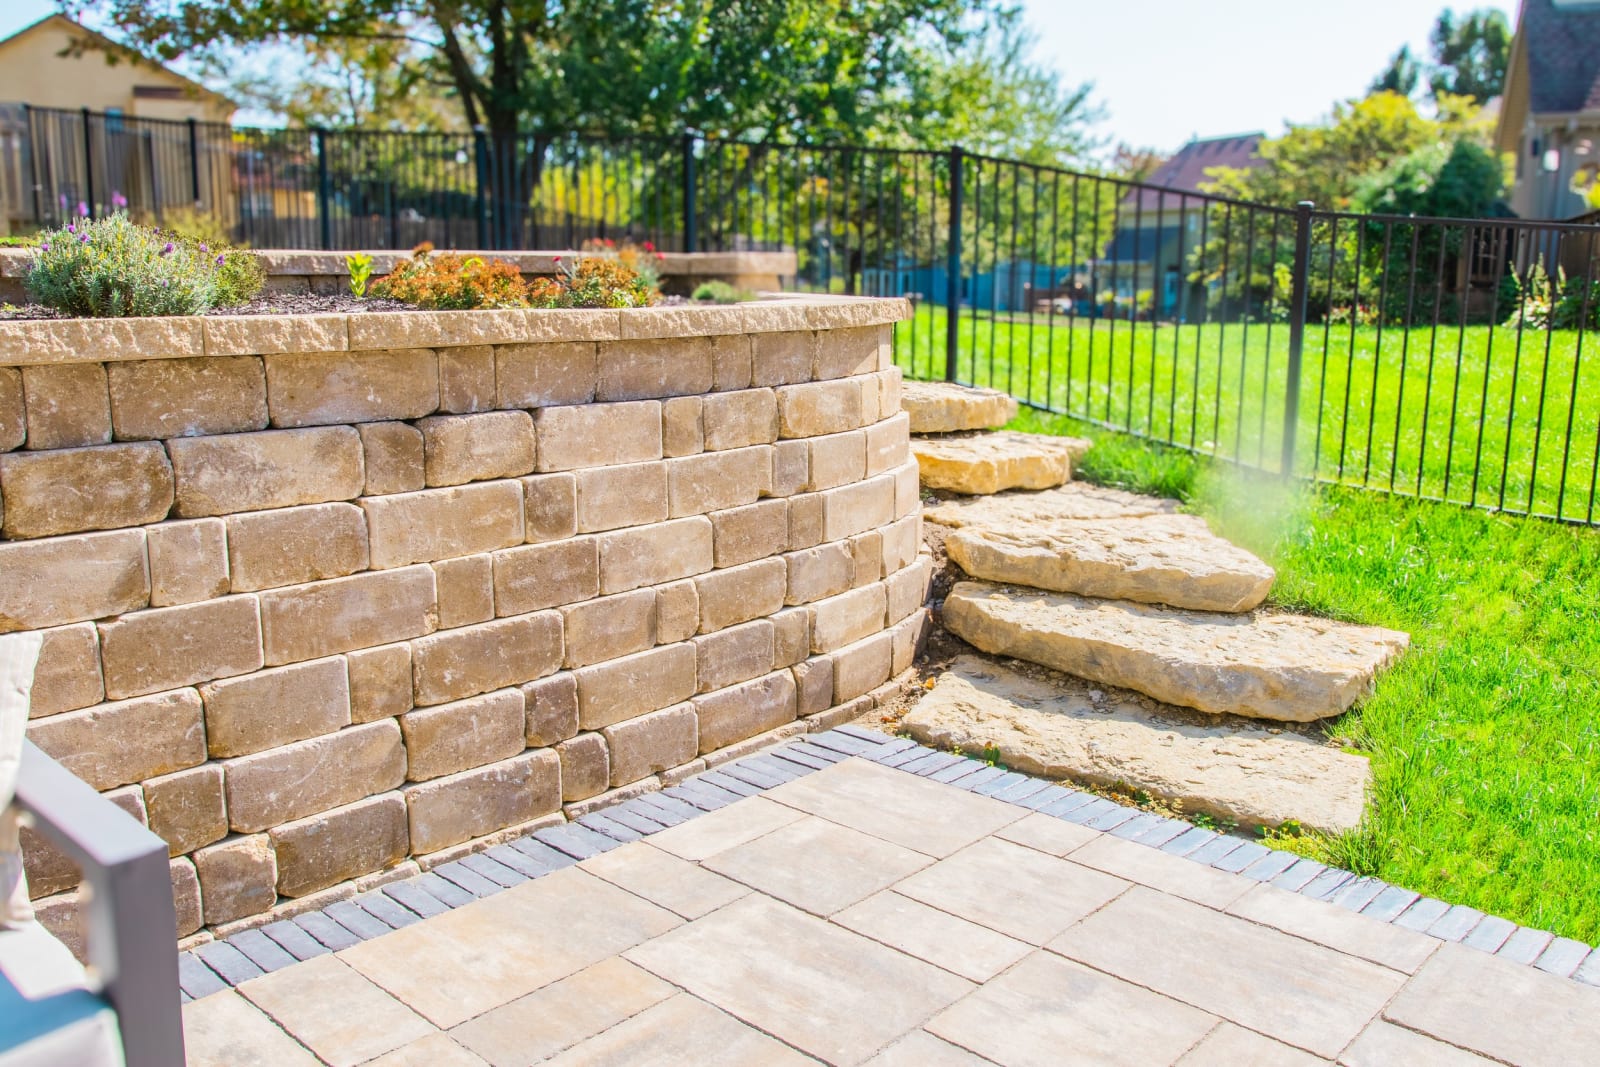
Retaining walls in Kansas City deal with a lot. Clay soil, heavy spring rains and a winter of freezing and thawing all push against the back of the wall.
That's why most of the work on a wall happens where you can't see it. Ours sit on a compacted base, with drainage stone and a pipe behind them, and each row is set slightly back so the wall leans into the slope. Taller walls are reinforced back into the hillside, and anything over four feet is built from engineered plans.
Our Avoiding Failure page goes into more detail on how and why hardscapes fail.
Leaning tops, bulging middles and loose caps are the signs of a wall that wasn't built right. Spotting them on older walls nearby shows you what to avoid.
Continue: do you need one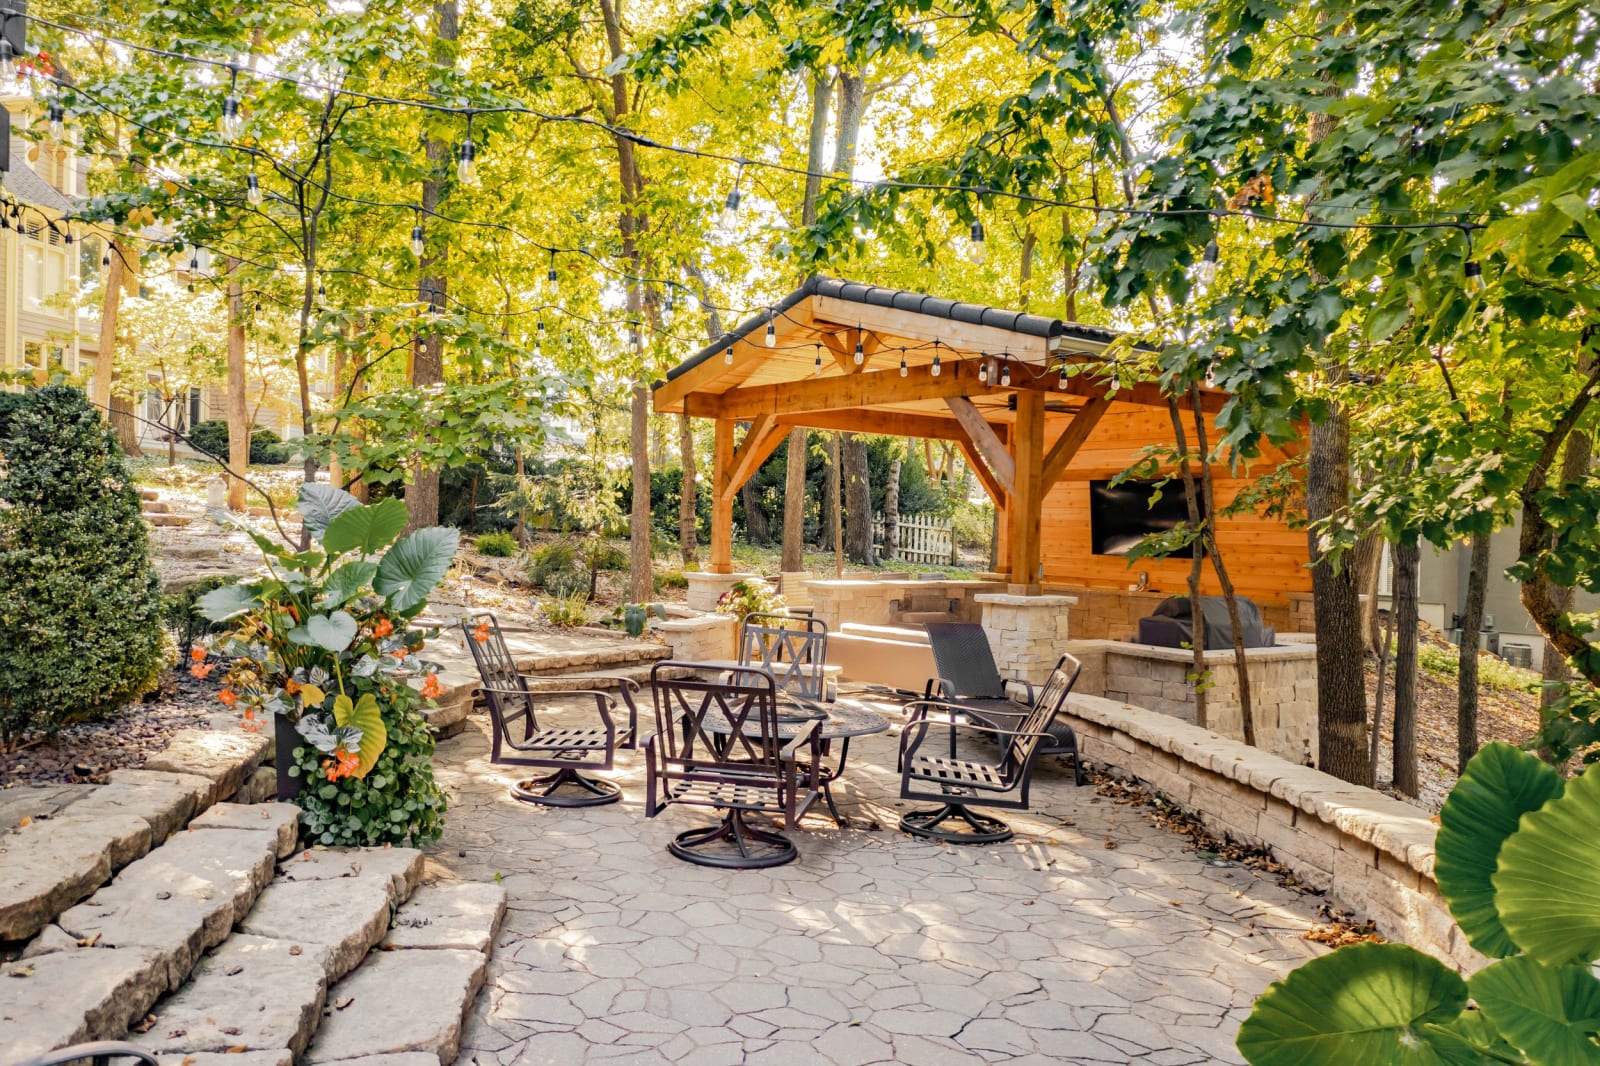
If your yard is flat, you may not need one at all. But if it slopes away from the house, toward it or down to the back fence, a wall is often what makes room for the patio, the fire pit or the pool you actually want.
It's rarely the part of the project anyone is excited about. Getting it right is what keeps everything above it level and in place for years.
If your yard has a slope, we can walk it with you at a free design meeting and show you where a wall would help. Our retaining wall page has more of the walls we've built around Kansas City.
Thirty minutes on site with our designer is all it takes to see what is possible. No pressure, no hard sell.
Schedule a Design Call