
Retaining Walls
Starting at $5,595
Turn a slope into usable yard
Retaining walls hold back the dirt and water that would otherwise wash down your slope, and they shape the yard, turning a useless hillside into a flat patio, a level garden bed, or a clean grade change.
We build them in segmental concrete block or stone veneer over a structural core. Both sit on the same engineered base: compacted aggregate, drainage gravel and a perforated pipe behind the wall, and each course pitched back at the proper batter. That base is what separates a wall built to stand the test of time from one that doesn't.
Popular Add-Ons
Investment
Most clients invest $5,595–$25,000
- Length and height of the wall
- Material (segmental block vs. stone veneer)
- Cap stone style
- Integrated steps, curves, or seating
- Drainage and footing requirements
- Site access for materials and equipment
Drag to rotate • Scroll to zoom
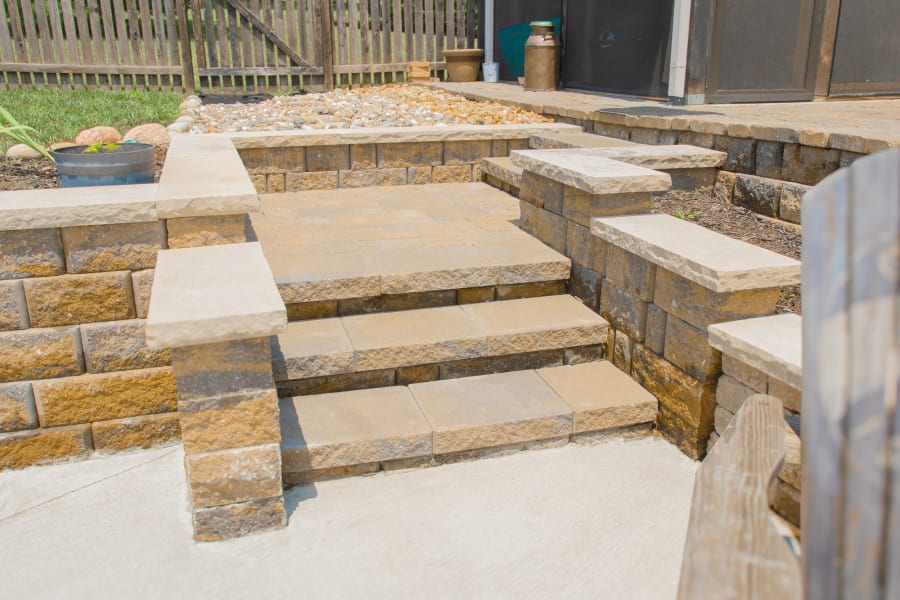
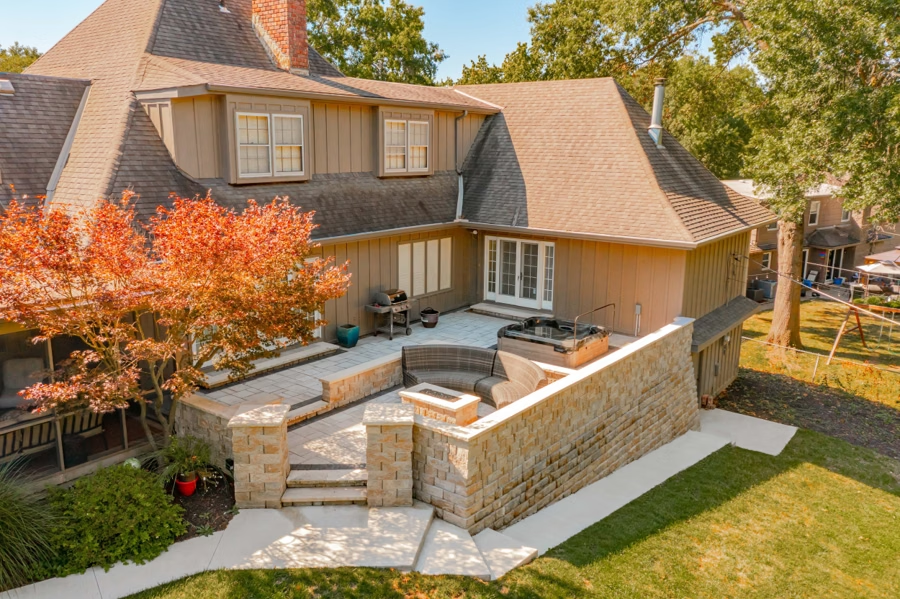
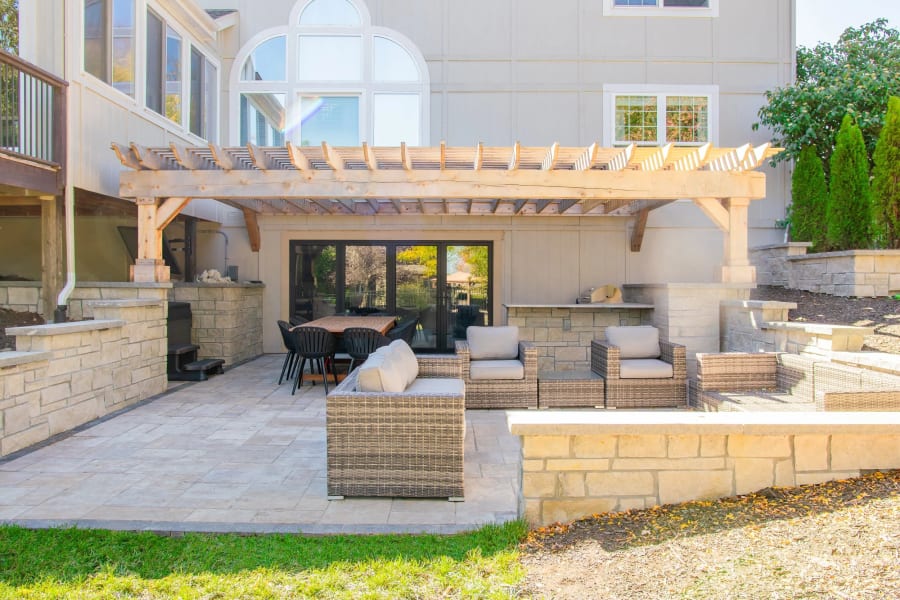
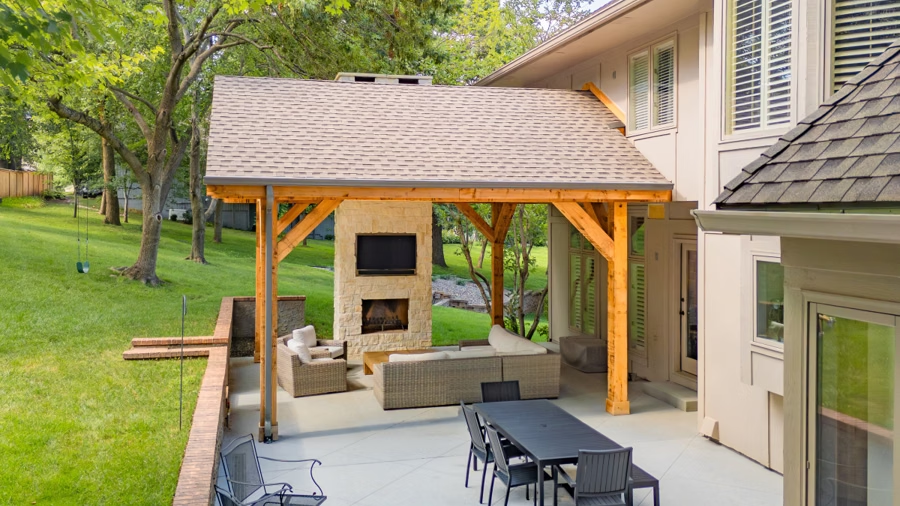
Get inspired by real retaining walls we've built
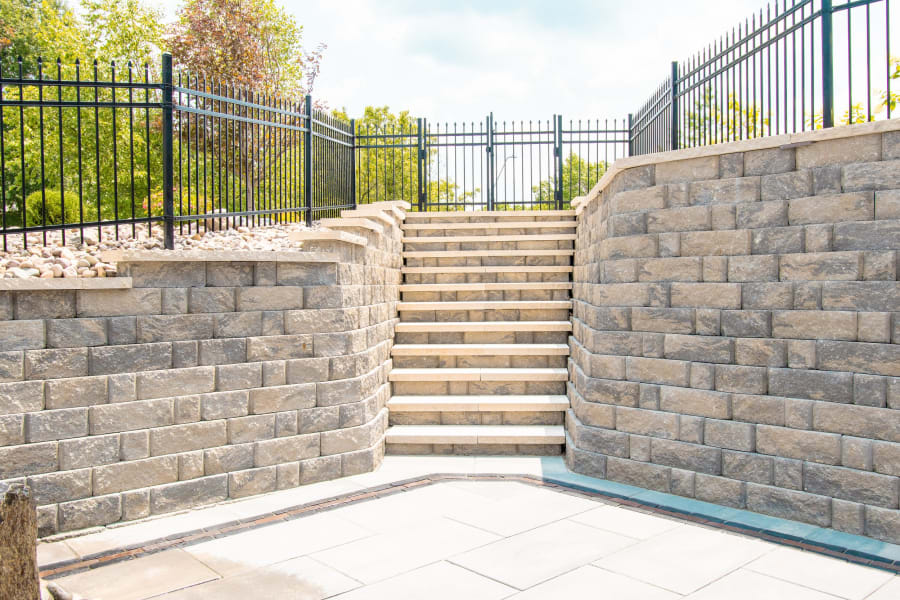
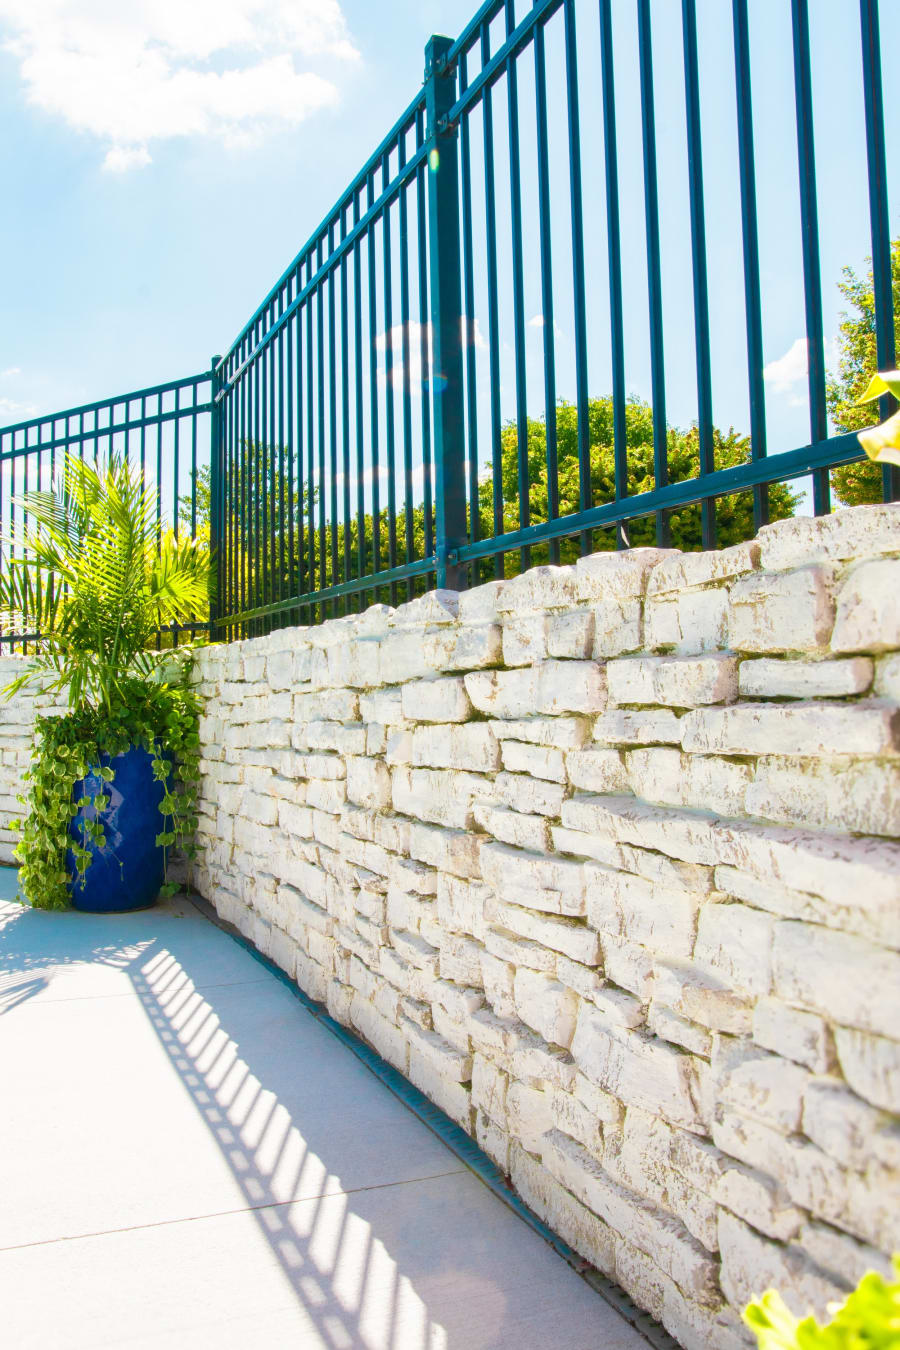
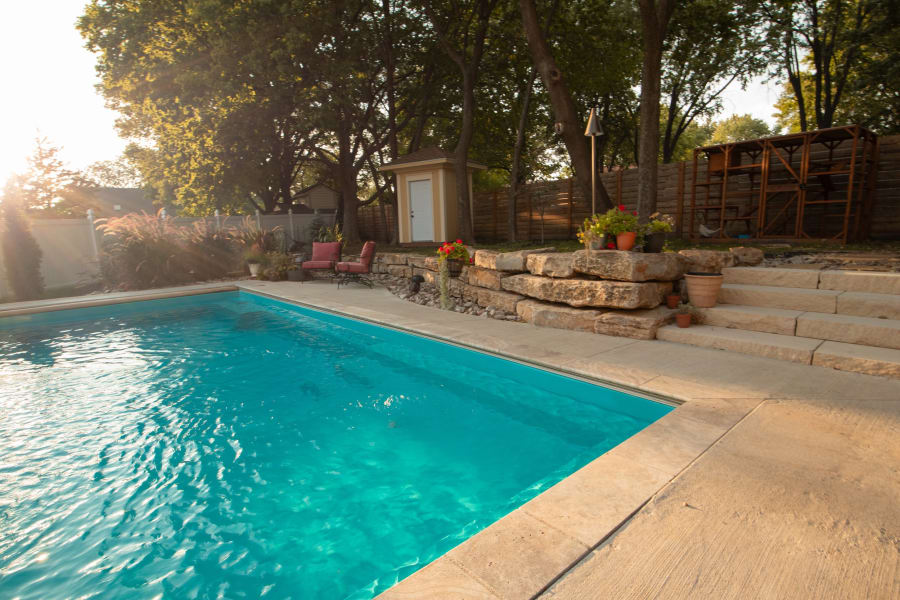
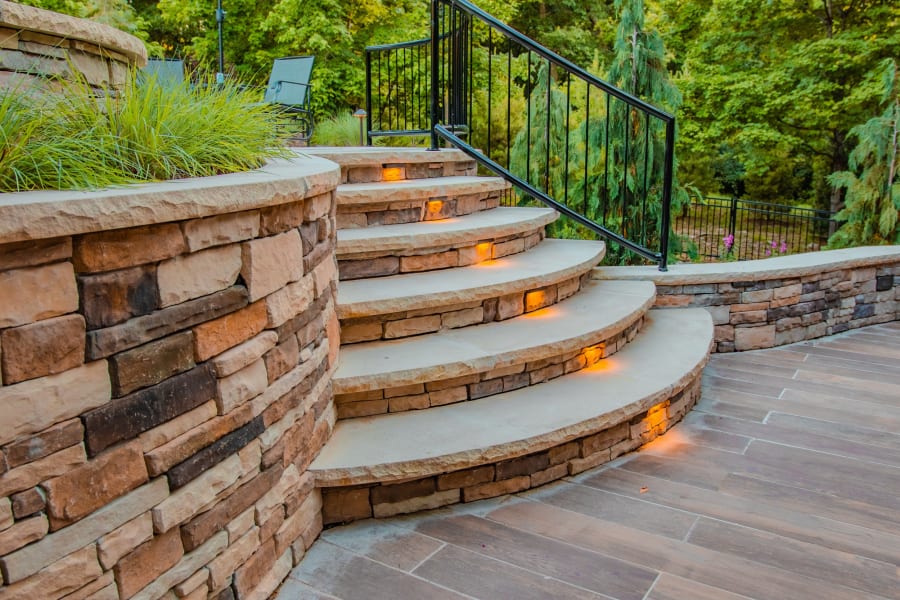
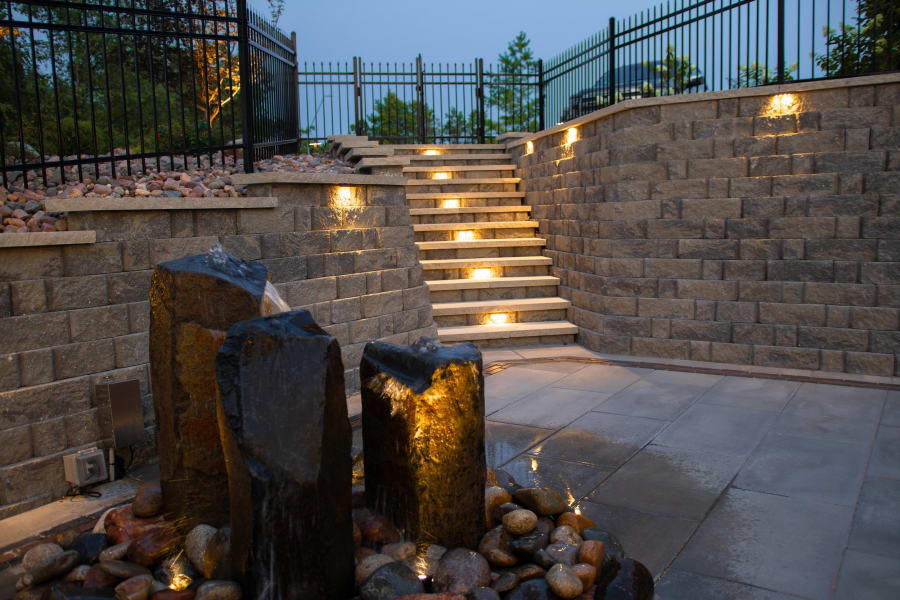
Every wall is engineered for the site, the slope, and the soil. Here are a few recent retaining wall builds from around the Kansas City metro.
Why retaining walls fail in Kansas City.
Most soil in the Kansas City metro is heavy clay. Clay holds water rather than draining it, and it expands as it takes on moisture. Through the winter that moisture freezes and thaws repeatedly, and all of that pressure builds up against the back of the wall.
Failing walls in this area tend to show the same symptoms: leaning at the top, bulging through the middle, and caps working loose. Improper building practices are almost always at fault, not the block itself. The drainage, the base, and the reinforcement behind the wall are where corners get cut.
How we approach a wall build
Every site is different, so the specifics change with the height of the wall, the soil conditions, and what sits above it. Depending on the job, that generally involves some combination of the following:
- A compacted base below grade. Excavating a trench, compacting aggregate into it, and setting the first course below ground level so the base of the wall is less likely to move outward.
- Drainage behind the wall. Clean drainage stone and a perforated pipe, where the site calls for it, to give groundwater a path out before it builds pressure against the wall.
- Geotextile fabric between the soil and the stone. It keeps clay from migrating into the drainage stone and clogging it over time.
- Geogrid where the load requires it. Taller walls, and walls supporting a patio or driveway, are typically reinforced back into the slope. Anything over four feet is built to engineered plans.
- A proper batter. Courses set slightly back from the one below so the wall leans into the slope it retains.
- Secured cap stones. A continuous cap ties the top course together and finishes the wall.
Most of this is out of sight once the project is finished, and it is the part that determines whether the wall is still straight a decade later. We cover how and why hardscapes fail in more detail on our Avoiding Failure page.
Any wall stands straight the day it is finished. How it was built only becomes clear after a few Kansas City winters.
What a retaining wall costs.
Our retaining walls start at $5,595, and most projects fall between $5,595 and $25,000. That range is wide because two walls of the same length can be very different builds.
A low garden wall around a planting bed is mostly block and base material. A four-foot wall supporting a patio requires deeper excavation, more drainage, geogrid reinforcement, and usually a permit. Past that height, engineered plans come into it as well. Height and load affect the price more than any other factor, followed by the length of the wall, the choice between block and stone veneer, and additions such as steps, seating, or lighting.
Most of the walls we build are part of a larger project, since leveling a sloped yard is what creates room for a patio or pool deck. When both are planned, building them at the same time costs less than returning for a second project later. For a ballpark figure on your own project, use our project calculator, or see what full projects cost in our Kansas City patio cost guide.
Do you need a permit for a retaining wall?
In some cases, yes. It depends on the height of the wall and what sits above it. Kansas City, Missouri applies the following standards:
| Your wall | Building permit in KCMO? |
|---|---|
| Four feet or shorter, measured from the ground on the low side | Generally not required |
| Taller than four feet | Required, along with engineered plans |
| Supporting a driveway, patio, or slope above it | Can be required at any height |
| Next to a public right-of-way, like a sidewalk or street | Can be required at any height |
Once a wall passes four feet, it generally has to be designed by an engineer, and we build from those stamped plans. That engineering, along with the heavier base and reinforcement it calls for, is a large part of why a tall wall costs more than a short one.
Source: City of Kansas City, Missouri, Building Permit Exempt Work.
Cities on the Kansas side set their own requirements, and many homeowners associations require separate approval as well. Sorting out which rules apply to your property is our job, not yours. Permits and HOA submittals are a service we provide when they are required.
Block or stone veneer: choosing your wall.
We build retaining walls two ways. The base and drainage are the same in both cases, so the decision comes down to appearance and budget.
Segmental block
- Interlocking concrete block from Belgard and Unilock
- A wide range of colors and textures, including natural stone finishes
- Coordinates with a paver patio from the same product line
- Well suited to curves, tiered walls, and built-in steps
Stone veneer
- Natural or manufactured stone over a structural core
- Ties into a stone fireplace, columns, or the front of the house
- A good choice when the wall is a focal point of the yard
- Generally costs more than block
If you are unsure which suits your property, we review both options with you during the design process.
Retaining walls we've built around Kansas City.
A retaining wall is rarely the entire project. In most cases it is what created the level space for the pavilion, fire pit, or patio built above it.
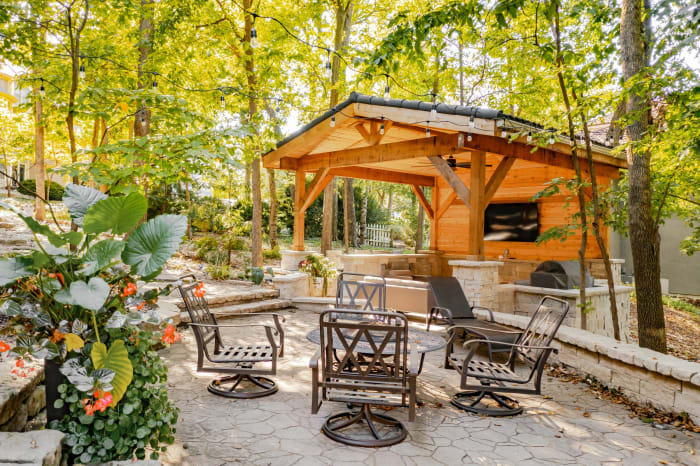
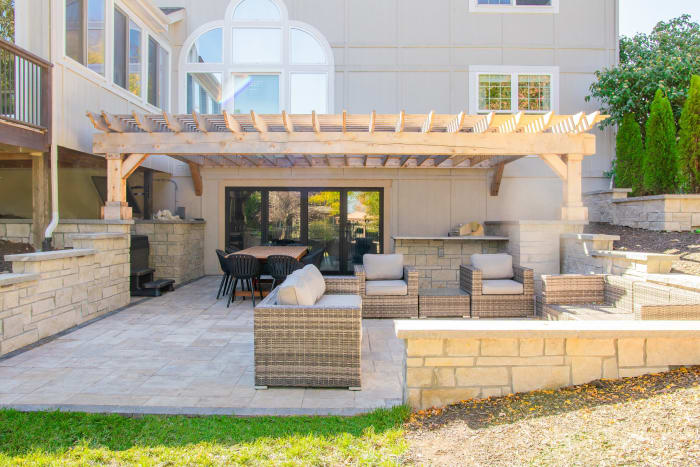
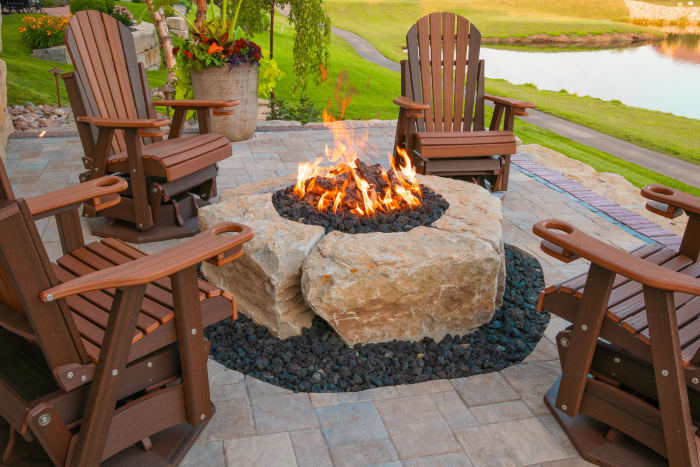
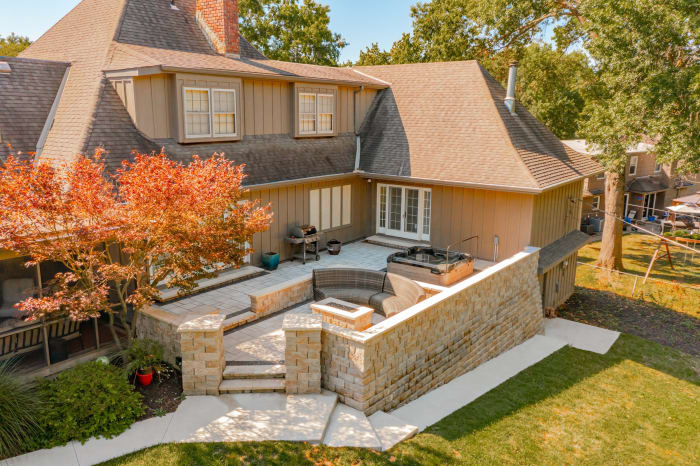
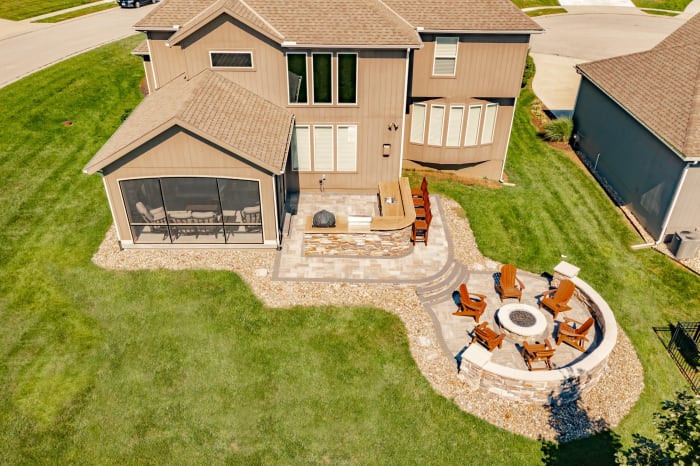

We build retaining walls across the Kansas City metro on both sides of the state line, including Overland Park, Leawood, Olathe, Lenexa, Shawnee, Prairie Village, Lee's Summit, Parkville, and Liberty. See every area we serve.
What homeowners ask us about retaining walls.
How much does a retaining wall cost in Kansas City?Most of our retaining walls fall between $5,595 and $25,000. The height of the wall and the load it retains affect the price most, followed by length and the choice between block and stone veneer. Walls over four feet, and walls supporting a patio or driveway, cost more because they require engineered plans and additional structure behind them. For a ballpark on your project, try our project calculator.
Do I need a permit for a retaining wall in Kansas City?In Kansas City, Missouri, a wall four feet or shorter, measured from the ground on the low side, generally does not require a building permit. That exemption does not apply if the wall supports a driveway, patio, or slope above it, or if it sits next to a public right-of-way. Walls over four feet also require engineered plans, which we can have prepared for the project. Other cities in the metro set their own requirements. Pulling the permit and making the HOA submission is a service we provide.
How long does a retaining wall last?A wall built on a compacted base with proper drainage behind it can last for decades. Walls that fail early usually do so for one of two reasons: water had no way to escape, or the wall was built tall without reinforcement back into the slope. Our retaining walls carry our 10-year warranty on our scope of work.
Why is my retaining wall leaning?Water pressure is the usual cause. Clay behind the wall holds moisture, that moisture freezes and expands, and the wall is pushed forward slightly each winter. Without drainage stone and a perforated pipe, nothing relieves that pressure. Taller walls also lean when they were built without geogrid reinforcement. We cover the warning signs on our Avoiding Failure page.
Can a retaining wall hold up a patio?Yes, and it is one of the most common reasons we build them. Cutting into a slope is what creates level ground for a patio, pool deck, or fire pit area. A wall carrying that weight is engineered differently than a garden wall of the same height.
Should I repair or replace a failing retaining wall?It depends on the cause of the failure. Loose cap stones are a straightforward repair. A wall that is leaning, bulging, or cracked through has a problem behind the face, and resetting the block will not correct it. In most of those cases the wall has to be taken down so the base and drainage can be rebuilt.
How soon can you build my retaining wall?Our production schedule typically runs three to four months out. In winter that can shorten to about two months, and in peak summer it can extend to five or six. The process begins with a free 45-minute design meeting at your home.
Paver patio cost in Kansas City
Real ranges by size, what drives the price, and the things cheap quotes leave out.
Read the guide →Hardscape contractors in Kansas City
How to evaluate quotes, spot red flags, and pick the right contractor.
Read the guide →Areas we service
Every city in the KC metro we build in, with in-depth guides for the suburbs that matter most.
See the map →Let's design your retaining wall.
A 45-minute consultation is all it takes to see what's possible. No pressure, no hard sell, just experienced designers and a clear next step.