
Pergolas
Starting at $7,000
Pergolas
Custom timber frame pergolas that define your outdoor space with shade, style, and architectural elegance. Built from premium cedar and Douglas fir with custom stain options, available in traditional open-top styles and our signature three-layer slat design for maximum shade coverage.
Popular Add-Ons
Investment
Most clients invest $7,000–$15,000
- Size and height
- Wood species
- Roof style
- Stain selection
- Lighting additions
Drag to rotate • Scroll to zoom
Get inspired by real pergolas we've built
Every project is tailored to the yard, the home, and the homeowner. Here are a few recent cedar pergola builds from around the Kansas City metro.
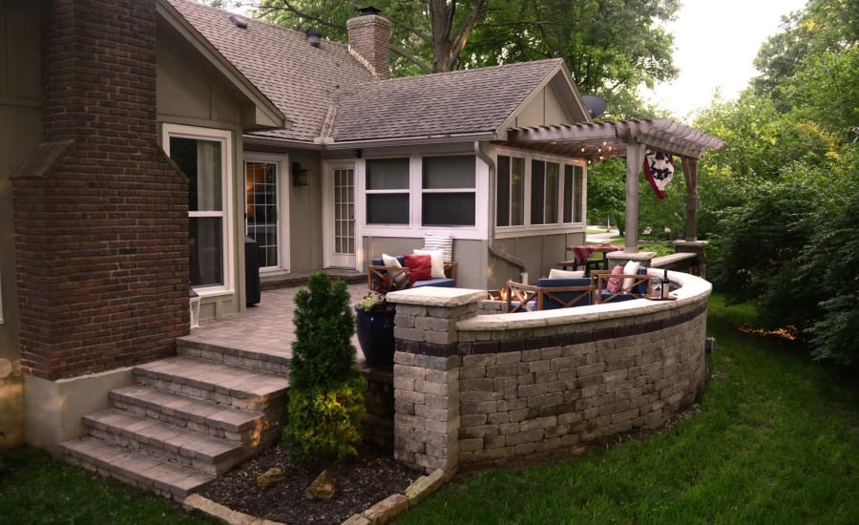
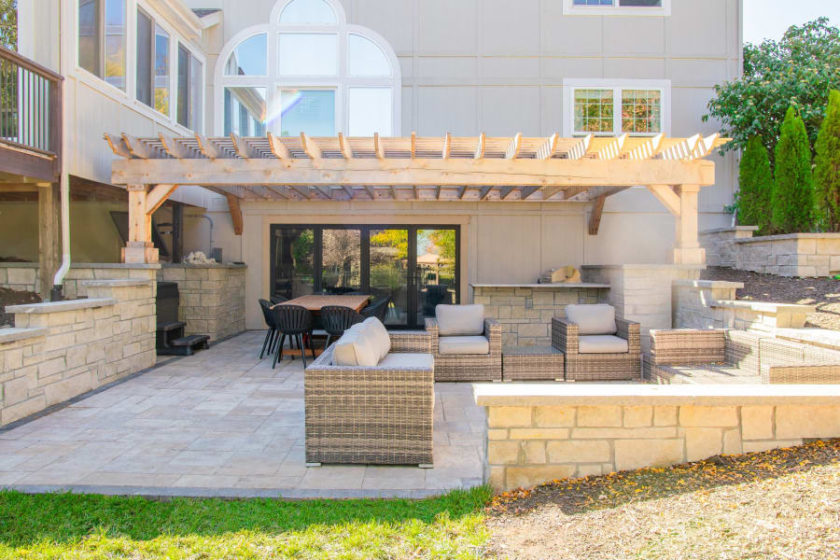
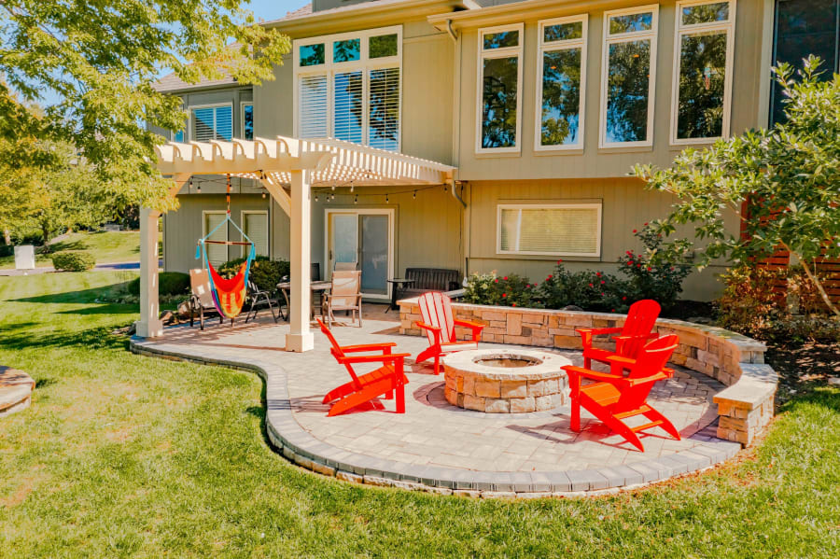
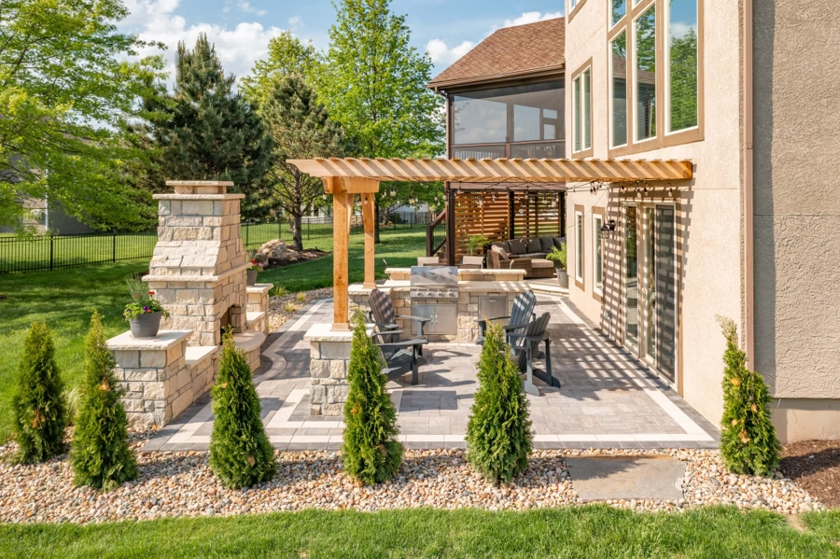
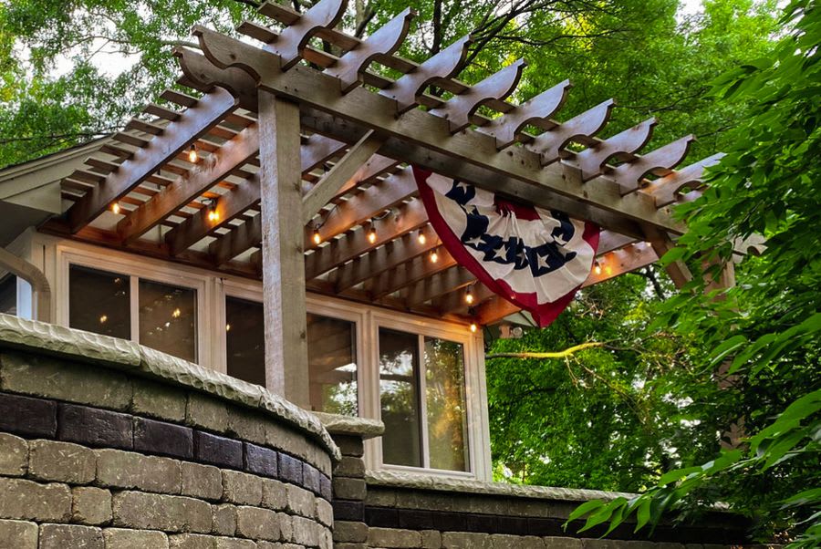
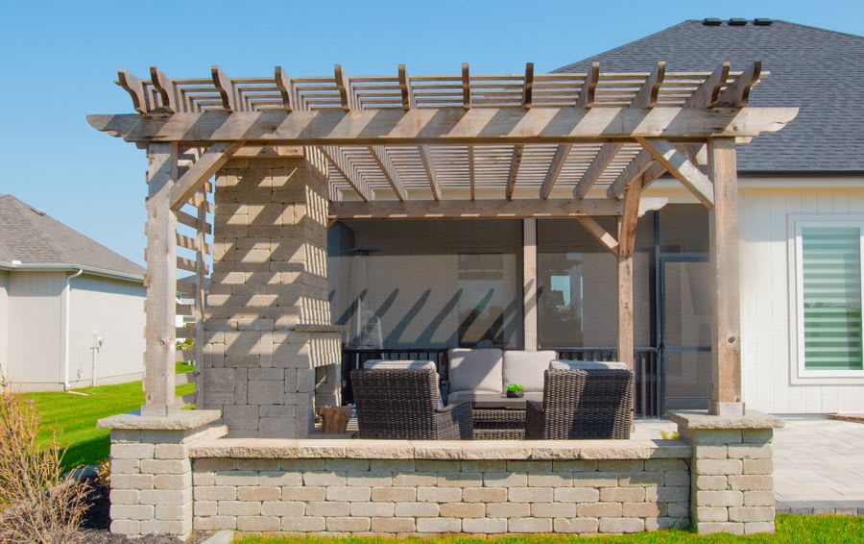
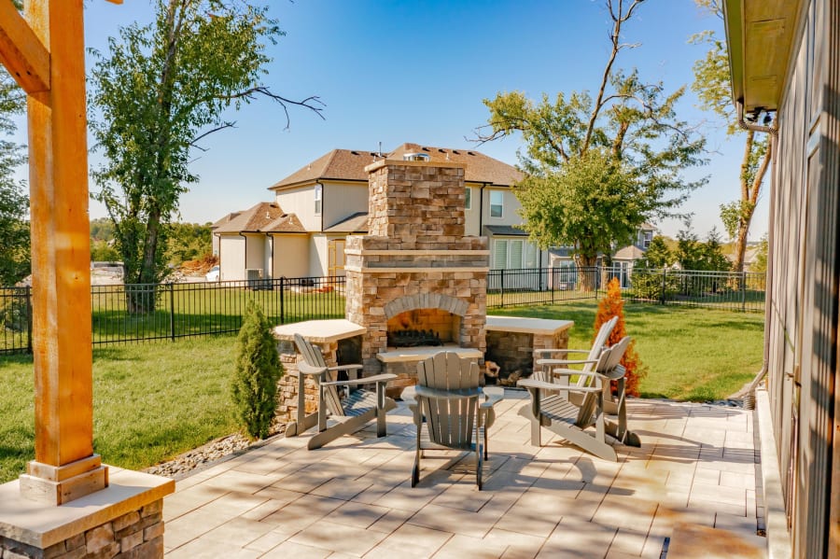
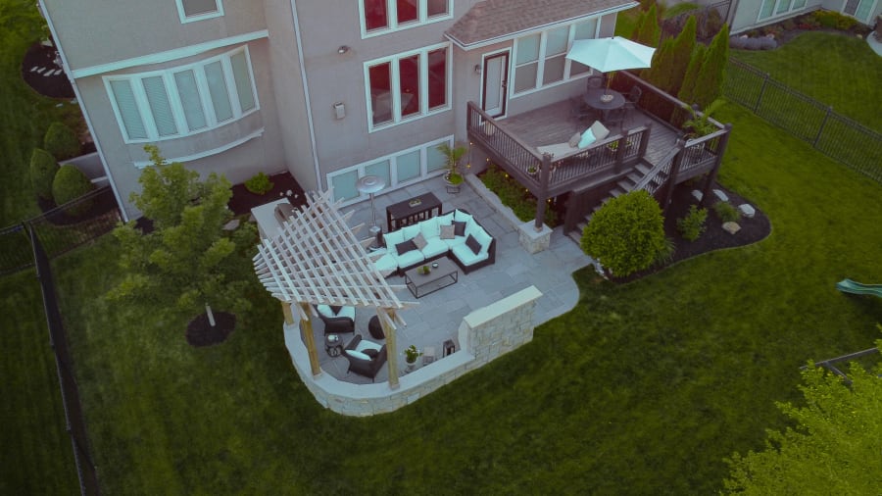
The patio becomes a room.
A typical patio on its own is a flat surface. Put a pergola over part of it and that section feels like a room, with a ceiling overhead and a clear edge to the space. The purlins overhead cut down the sun, and the furniture underneath feels like one group of seating.
It also settles where things go. The dining table goes under the pergola, the grill sits outside it, and the lounge chairs pick a side. Without a structure overhead none of those choices has anything to anchor to, which is why so many patios end up with the furniture pushed out to the edges.
Getting the size right.
Build it taller than you think. The beam sitting on top of the posts should be at least 8 feet off the patio, and 9 to 10 feet suits most homes better. We rarely build under 8 feet 6 inches. Anything lower feels like it is pressing down on the space, and the shade you gain is not worth what you lose.
Size the footprint around what goes under it. For a dining table seating six with room to push the chairs back, 12 by 14 feet is roughly the minimum. A grill area works at 10 by 12. A lounge set with a coffee table wants 14 by 16 or larger. Built any smaller and the pergola ends up hugging the furniture instead of framing it, and undersizing is the regret we hear most.
How much shade you actually get.
The ceiling of a pergola can be built a few different ways, and that choice changes how the space feels more than anything else on the drawing.
Open rafters are the classic look, with beams running across the top and nothing filled in between them. Light comes through dappled and moves across the patio through the day, air moves freely, and rain comes straight down through it. This is the style in most of the pergola photos people bring us.
Closely spaced purlins run perpendicular across the rafters, packed tight enough to cut a good deal more sun. Our three layer slat roof is the version we build most often for homeowners whose real complaint is afternoon heat. It is still not a roof and water will find its way through, but the shade it provides from the afternoon sun is a game changer.
Want a solid roof over it?
Then what you are after is a pavilion, and that is a great way to go. Shade all day, a dry patio when it rains, and somewhere solid to mount a fan or a television. We build plenty of them.
See our pavilions →Against the house, or standing on its own.
A pergola can attach to the house along one side, which we call a house attached or lean-to pergola. It saves a beam line and a pair of posts, it makes the structure look like part of the home, and it is often the best fit when the patio sits tight against the back of the house. Built right, it is a fantastic option and a lot of our favorite projects are attached.
A freestanding pergola is the other route. It never touches the house, so nothing gets opened up, and it can sit anywhere in the yard instead of only along the back wall. We build both all the time, and which one suits you comes down to your yard and where you want to be sitting.
Why we build in cedar.
Almost everything we build is western red cedar, and there is good reason for it. The USDA Forest Products Laboratory rates cedar heartwood as resistant to very resistant to decay, and that durability comes from compounds in the wood itself. It takes stain evenly, it holds steady through our humidity swings, and joinery cut on the first day is still tight years later.
We do not recommend the prefabricated aluminum pergolas. They photograph well and the showroom models look sharp, but most of them are manufactured to a low standard. We see rust coming through at the hardware inside the first year, and the automatic louvers tend to quit early because the motors driving them are cheap. When either one goes, you are dealing with the manufacturer.
A cedar pergola gets built on site, piece by piece, and any part of it can be repaired or refinished years down the road. That is what we build and what we recommend.
What a pergola costs.
Our pergolas start at $7,000, and most projects land between $7,000 and $15,000.
Size moves the number first, since a larger footprint means more posts, longer beams and heavier lumber. After that it is the roof, where a three layer slat system costs more than open rafters. Wood species, stain color, decorated piers and a privacy wall all shift it. Where the pergola is not going onto an existing patio, footings add roughly $1,000 to $2,500 for the excavation and concrete.
Lighting, heaters and speakers are worth settling during design. The conduit runs through the posts while the structure is going up, so the finished pergola has the features and none of the visible cable.
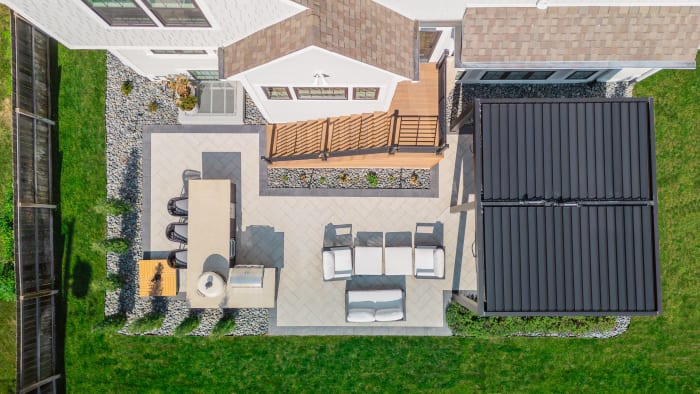
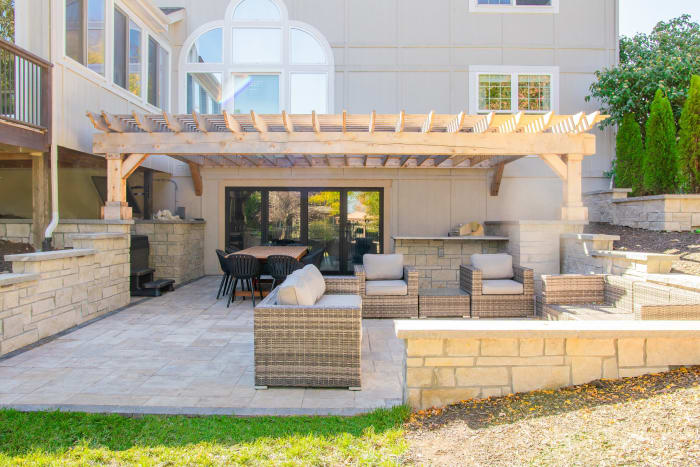
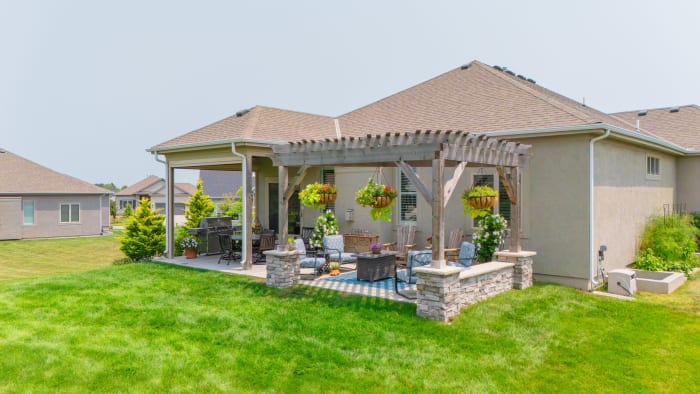
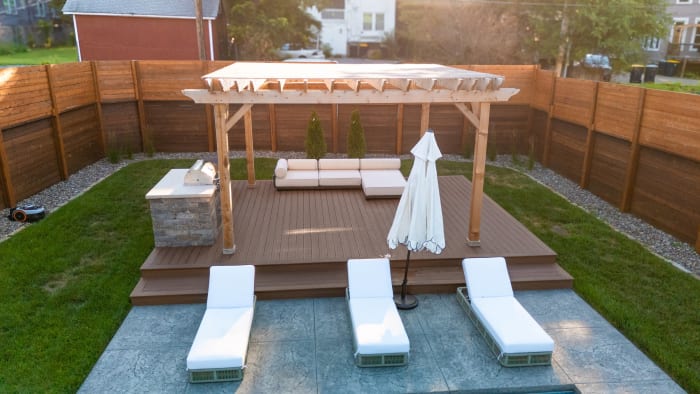
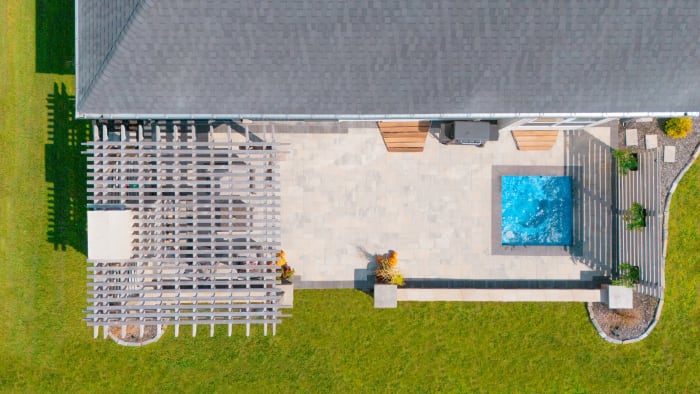
Pergolas we've built around Kansas City.
Cedar framing over paver patios, composite decks and concrete, worked in around hot tubs, fireplaces, grill stations and outdoor kitchens.

What homeowners ask us about pergolas.
How much does a pergola cost in Kansas City?Ours start at $7,000 and most land between $7,000 and $15,000. Size is the biggest factor, followed by the roof style, the wood, the stain and additions like decorated piers, a privacy wall or lighting.
Do I need a permit for a pergola?A pergola bolted to the house almost always needs one. A freestanding pergola depends on the city. Overland Park, for one, exempts shade structures that stay at least 50 percent open at the top with no piece wider than two inches lying flat, which means an open rafter pergola clears it and a tight slat roof generally will not. Kansas City, Missouri does not address pergolas in its exempt work list at all, so that one gets confirmed with the city rather than assumed. We check what applies to your address during the design process, and permits are a service we provide when they are required.
Can a pergola go on a patio I already have?Yes, and it is common. Steel bases get anchored into the existing surface with concrete anchors and the posts mount to those, so there is no excavation and no tearing up finished patio. It works on pavers, stamped concrete and stone.
How much shade does a pergola really give?Open rafters throw dappled light and move it across the patio through the day. Closely spaced purlins cut substantially more, which is why we build the three layer slat roof so often for west facing patios. Neither one keeps rain off. For that you want a solid roof, and the structure becomes a pavilion.
What is the difference between a pergola and a pavilion?The roof. A pergola has an open or slatted top that filters sun and lets weather through. A pavilion has a solid roof that keeps rain and snow off the space, holds warmth in, and gives you something to mount a television, a fan or heaters to. A pergola is the lighter, more open structure. A pavilion is the one people use in January.
Cedar or aluminum?Cedar is king. A wood pergola gets cut and assembled in your yard, so the footprint, the height and the stain are all matched to your patio and your house. The aluminum kits arrive in fixed sizes, and we have been called out to too many of them a year or two in, with corroded fasteners and dead louver motors that only the factory can replace. If a cedar pergola we built ever needs a repair, we come out and take care of it ourselves.
How much maintenance is a cedar pergola?Less than people expect. The first year the wood is left alone to dry and settle. After that, staining every three to five years keeps the color, oil every year or two gives a warmer look, and letting it weather to silver grey is a perfectly good third option that costs nothing.
Paver patio cost in Kansas City
Real ranges by size, what drives the price, and the things cheap quotes leave out.
Read the guide →Hardscape contractors in Kansas City
How to evaluate quotes, spot red flags, and pick the right contractor.
Read the guide →Areas we service
Every city in the KC metro we build in, with in-depth guides for the suburbs that matter most.
See the map →Let's design your pergola.
A 45-minute consultation is all it takes to see what's possible. No pressure, no hard sell, just experienced designers and a clear next step.